
Renovations & electrical fitouts
Renovating? Let’s get the electrical right.
From kitchen and bathroom renovations to complete home transformations, we work alongside homeowners and builders to bring the electrical side of your plans together.
Renovations
Good renovations start behind the walls.
The best electrical work is planned early. Power point locations, lighting layouts, appliance circuits and future needs all make a difference to how your finished space works.
Whether you’re updating one room or renovating your entire home, we’ll help plan the electrical work around your layout, your lifestyle and the wider renovation schedule.
What we do
Electrical work for every stage of your renovation.
Kitchen renovations
Power for appliances, additional outlets, pendant lighting, LED strips and practical kitchen lighting layouts.
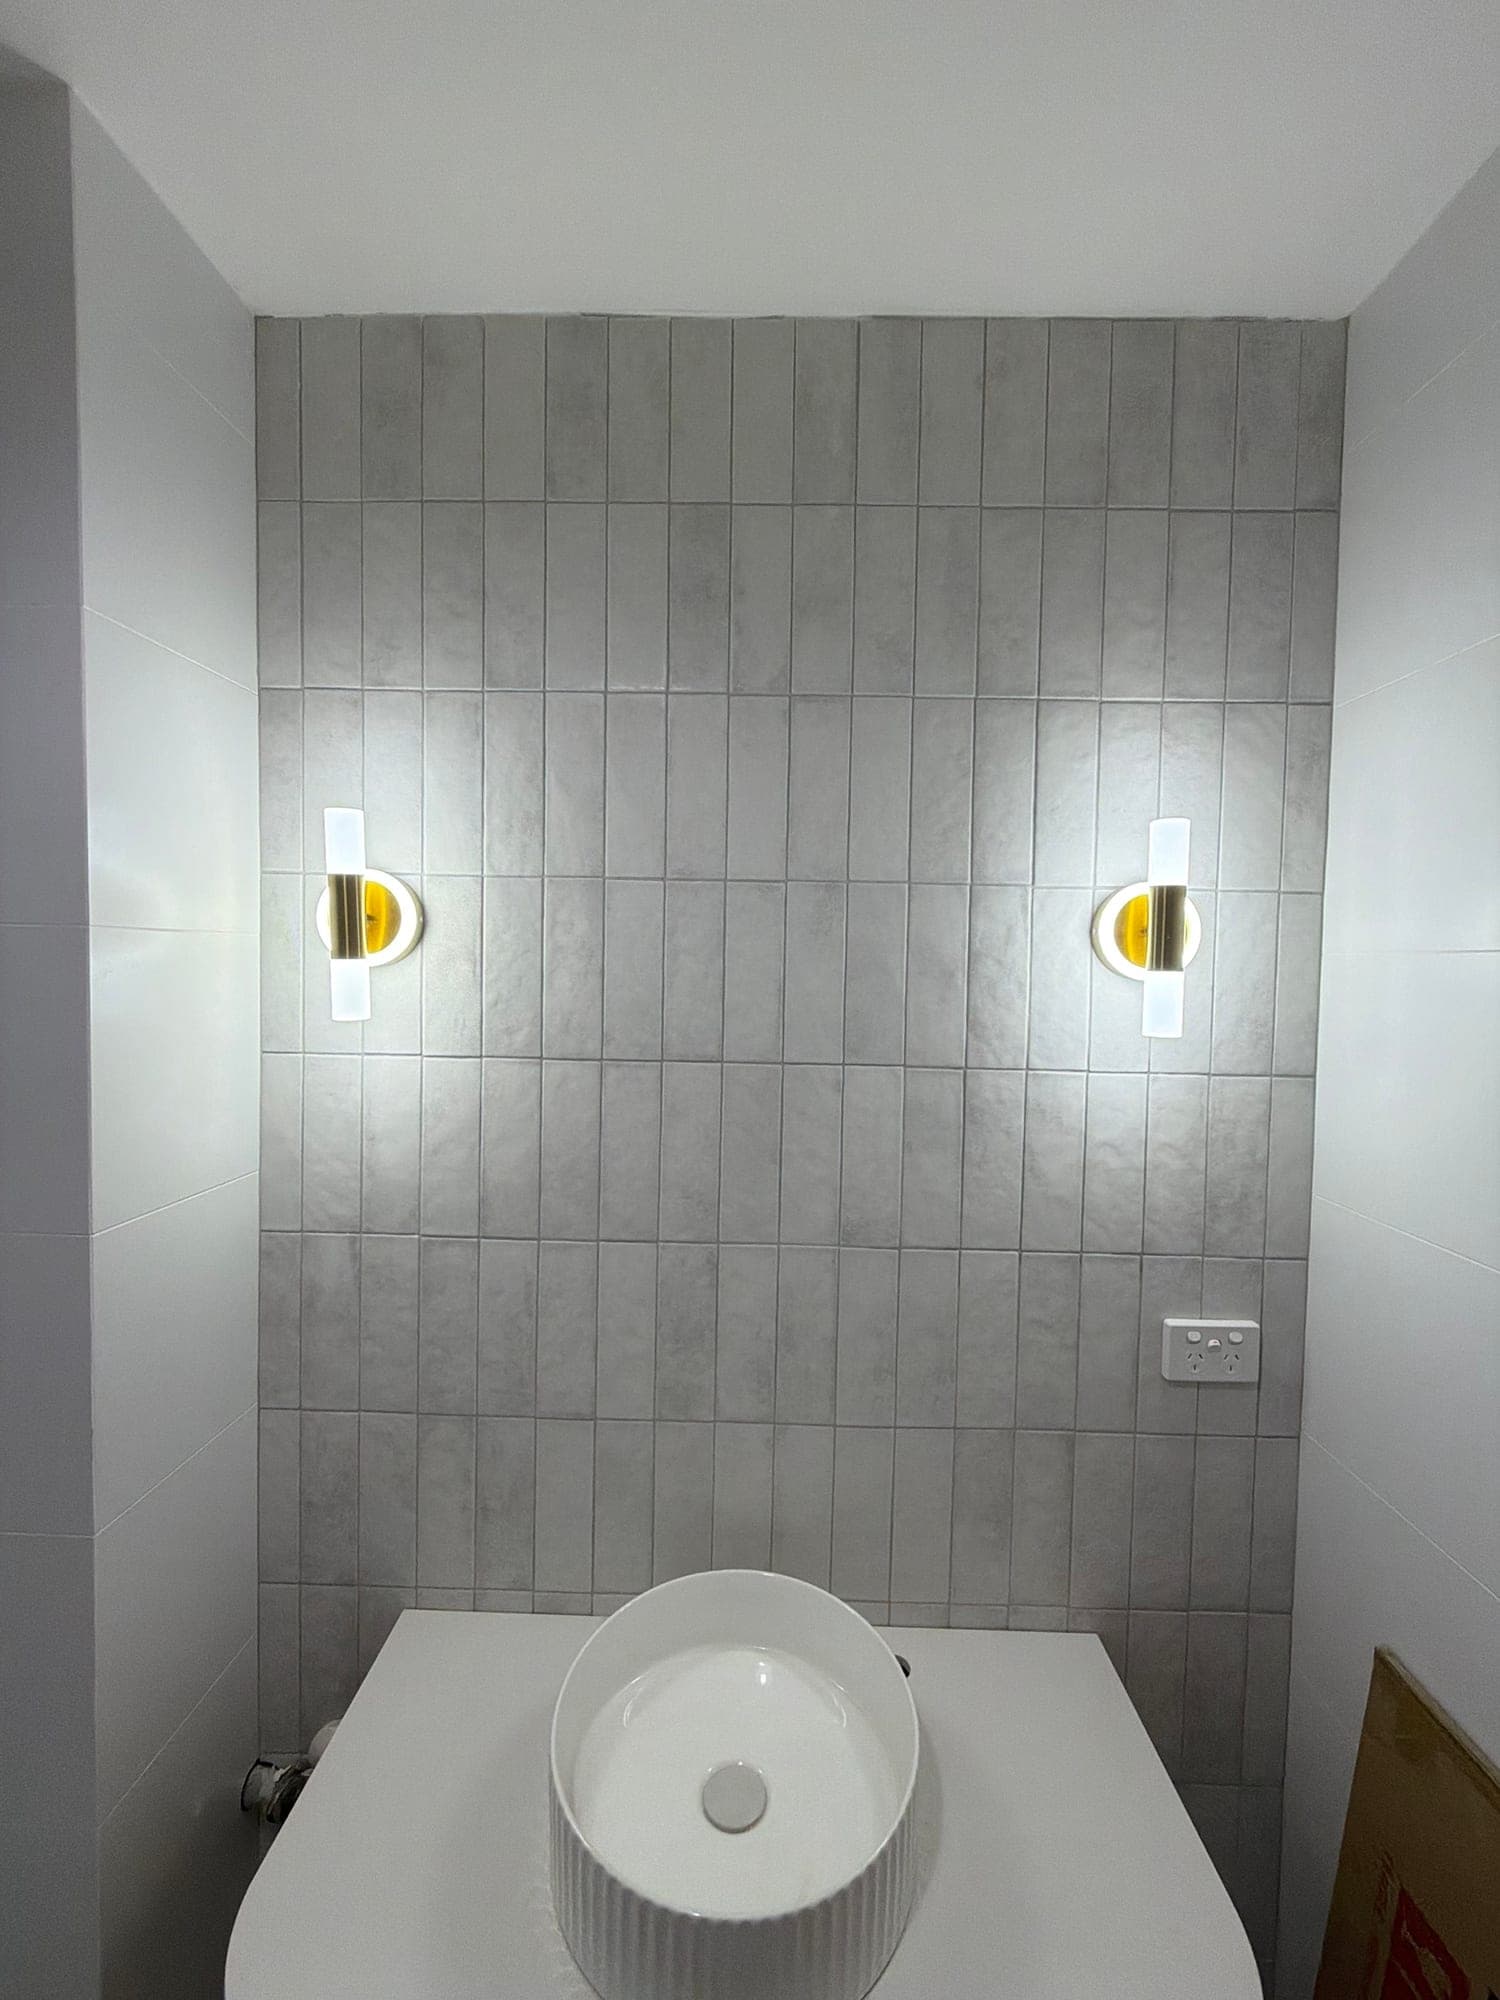
Bathroom and ensuite renovations
Lighting, exhaust fans, suitable power point locations and electrical work designed around bathroom safety requirements.
Full home renovations
Electrical upgrades, rewiring where required, new circuits, lighting and power throughout the home.
Home extensions
Electrical planning and installation for new living spaces, bedrooms, outdoor areas and additions.
Electrical rough-ins and fit-offs
Coordinate wiring installation and final electrical fittings with the wider renovation schedule.
Lighting and power layouts
Help plan fitting locations, switching, dimming and power point positioning before finishes are installed.
Switchboard and circuit upgrades
Assess whether the existing electrical installation can accommodate planned changes.
Builder and trade coordination
Work alongside builders, cabinetmakers, plumbers and other trades to keep the electrical stages aligned with the project.
See also:Lighting & PowerSwitchboard UpgradesEV Charger Installations
Planning
A little planning makes a big difference.
Once walls are closed and cabinetry is installed, changing the electrical layout can be harder and more disruptive. Bringing an electrician in early gives you more flexibility, and a better finished result.
Here’s what we’ll talk through with you:
- Lighting placement and switching
- Power point locations
- Kitchen appliance circuits
- Bathroom lighting and ventilation
- Feature lighting and LED strips
- Future electrical requirements
- Switchboard capacity
- Cable routes and access
Our process
From the first plans to the finishing touches.
Step 01
Plan
We review the renovation scope, drawings where available and your electrical requirements.
Step 02
Rough-in
We install wiring and electrical provisions at the appropriate stage of construction.
Step 03
Fit-off
Once the relevant finishes are ready, we install the selected electrical fittings, switches, power points and lighting.
Step 04
Test and complete
We complete applicable electrical testing, verify operation and provide required documentation.
Timing depends on the wider renovation schedule, so we plan each stage around your builder and the other trades.
Builders & renovation companies
A reliable electrical team for your next project.
Renovations involve a lot of moving parts. We understand the importance of clear communication, coordinating with other trades and having the electrical work ready when the next stage begins.
From residential renovations to selected commercial fitouts, we work with builders and project teams to deliver practical electrical solutions that complement the finished space.
Why Westcoast
Thoughtful planning. A better finished result.
Electrical work has a big impact on how a renovated space looks and functions, even when most of it is hidden.
We’ll help you think through the details early, explain your options clearly and deliver an installation that fits the finished design.
Upfront pricing
A clear quote based on the agreed scope, so you know what to expect.
Clear communication
Plain-English updates from the first plans to the final fit-off.
Practical advice
Options that suit the way you live, not just how a plan looks.
Respect for the property
We treat your home the way we’d want ours treated.
Coordination with other trades
We work alongside builders, cabinetmakers and plumbers so the stages stay aligned.
Professional workmanship
Neat, careful installation, finished to a high standard.
Recent work
From the first cable to the finishing touches.
A closer look at electrical and lighting work completed by the Westcoast team.
FAQs
Renovation questions
Quick answers to common questions. If yours isn't here, give us a call.
Ideally, involve your electrician during the planning stage, before walls are closed or cabinetry is installed. This gives you more flexibility with lighting, power points and cable routes.
Yes. We can assist with appliance circuits, power points, lighting, switching and other electrical requirements, coordinating the work with the relevant stages of your renovation.
Yes. We install suitable bathroom lighting, exhaust fans, switches and power points, taking into account the electrical safety requirements that apply to wet areas.
Yes. We can coordinate the electrical rough-in, fit-off and testing stages with your builder and other trades.
Not necessarily. It depends on your existing switchboard, the proposed electrical additions and applicable requirements. We’ll assess whether any changes are needed.
Absolutely. We can discuss room layouts, furniture placement, appliance requirements and lighting preferences to help plan practical locations before installation.
Pricing depends on the scope, site conditions, access and the fittings or equipment required. We’ll review the proposed work and provide clear pricing based on the agreed scope.
In many cases, yes, provided the products are suitable for the installation and meet applicable Australian electrical requirements.
Get in touch
Planning a renovation? Bring us in early.
Whether you’ve got finished plans or you’re still working through ideas, tell us what you’re planning and we’ll help you work out the electrical side.